NRCan Registered Energy Advisors · Southern Ontario · Est. 2021

Energy audits
for new builds, large
buildings, and homes.

We're a licensed team of NRCan Registered Energy Advisors, not a lone inspector. We measure how your building actually performs, show you what's worth fixing, and file the rebate paperwork for you.

Booked in two minutes · Scheduled within 24 hours
Registered Energy Advisors
Affiliated service organization


Rated by clients★★★★★ 4.9 · 180+ reviews
$$
/01 · Home Renovation Savings · Confirmed through Nov 30, 2026

Rebates that pay back up to$12,000.

Ontario's Home Renovation Savings program pays for heat pumps, solar, insulation, windows, and air sealing. What you actually qualify for depends on your home, starting with how it's heated. We map your real numbers first, honestly, then file the paperwork for you.

Check my eligibility →
Own a commercial building? Incentives run separately: see commercial audits
/ Current rebate ceilings
Ground-source heat pumpUp to $12,000
Cold-climate air-source heat pumpUp to $7,500
Heat pump amounts depend on your home's primary heating fuel. Gas-heated (Enbridge) homes cap at $2,000 air-source / $3,000 ground-source, and most Ontario homes heat with gas. We confirm your tier before you commit to anything.
Solar + battery storageUp to $10,000
Insulation: attic, wall, foundationUp to $7,700
Windows + doors$100 / opening
Air sealingUp to $250
Heat pump water heater$500
Home energy assessment$600 back
Bonus for 3 or more upgrades+$500
Amounts as published July 2026. We confirm your eligibility before anything is booked. Verify any contractor, including us, on the official program directory.
/02 · The services

What we
actually do.

Six services, one discipline: measure it, model it, verify it by test, then file the paperwork so the rebate, the permit, or the label lands. Every audit is done by an advisor licensed for exactly that work.

Detached home in southern Ontario Residential audit · On site
Before → After1962 sidesplit · Hamilton · Gas-heated
Air tightness6.84.6 ACH50
Modelled use128101 GJ/yr
Rebates triggered · Gas-heated home$5,100
/01
For homeowners
Detached · Semi · Town · Row

Residential
Energy Audits.

Why are the bills so high? Where is the heat going? We test your home with a blower door, model it in HOT2000, and hand you a prioritized plan: what's leaking, what's worth fixing, what each fix saves. If rebates are your goal, we map those too and file the paperwork.

1-2 hours on site · Report in days · With or without the rebate path
/02
For boards + property managers
Walk-ups · Stacked towns · Low-rise

MURB
Energy Audits.

Multi-unit buildings need numbers a board can vote on. We baseline the common areas and mechanicals, sample suites, and deliver a capital plan sequenced by payback: the upgrades that keep cutting energy and operating costs for decades, not just this budget year.

ERS-eligible to 3 storeys + 600 m² footprint · Larger buildings → commercial
Low-rise walk-up apartment building MURB · Low-rise walk-up
Before → After1968 walk-up, 5 units · St. Catharines
Modelled use310262 GJ/yr
Per-suite heat$1,030$880 /yr
Modelled reduction16%
Production homes under construction Production build · Mid-phase
Code min → As designed34-lot phase · London
Modelled use11895 GJ/yr
Air tightness spec3.02.5 ACH50
vs code minimum20% BETTER
/03
For production builders
OBC SB-12 performance path · ENERGY STAR v17 · HOT2000

Energy Modelling +
Energy Star.

The SB-12 performance path is how new homes clear permits without prescriptive lock-in, and it starts with energy modelling. We model compliance in HOT2000, certify ENERGY STAR for New Homes, and give site crews checklists they actually use.

Models back in days · Priced per lot or phase · Part 3 buildings → commercial
/04
For custom builders + owners
Net Zero + Net Zero Ready · Passive House design

Net Zero ·
Pre-Construction.

A failed blower door after drywall is an expensive way to find out the envelope was wrong. We model the drawings before permits, set the air tightness target, test mid-build while the walls are still open, and certify at final. No callbacks, no re-work, and a label your buyer pays attention to.

Engage at design, before permits · The label sells the house
Crew on site at framing stage Net Zero build · Framing stage
Target → TestedCustom build · Niagara-on-the-Lake
Air tightness1.51.1 ACH50
Net annual energy240 GJ/yr
Final labelNET ZERO
Technician reviewing mechanical equipment HVAC · Sized to CSA F280
Rule of thumb → F280Two-storey + addition · Burlington
Furnace sizing100k60k BTU/h
Cooling sizing3.52.5 TONS
Typical rule-of-thumb oversize40%+
/05
For homeowners + builders
CSA F280-12 · Heat loss / heat gain · HVAC design

F280 Sizing +
HVAC Design.

How big a furnace, AC, or heat pump does this building actually need? An F280 heat loss / heat gain calculation is the standards-based answer: required by the building code for equipment sizing, expected by rebate programs, and the diagnosis for rooms that never hold temperature. We run it room by room, then design the high-performance HVAC system to match.

OBC 9.33.2.2 · Replacing equipment, renovating, or building new
/06
For owners + operators
ASHRAE Level 1 + 2 · NECB · SB-10

Commercial
Energy Audits.

Audits for large buildings, built on the codes that govern them: ASHRAE Level 1 and 2, the National Energy Code (NECB), and Ontario's SB-10 for Part 3 buildings. Twelve months of utility data goes in; a measure list with costs, paybacks, and incentive filings comes out. Farm buildings run under a different code; the work is the same.
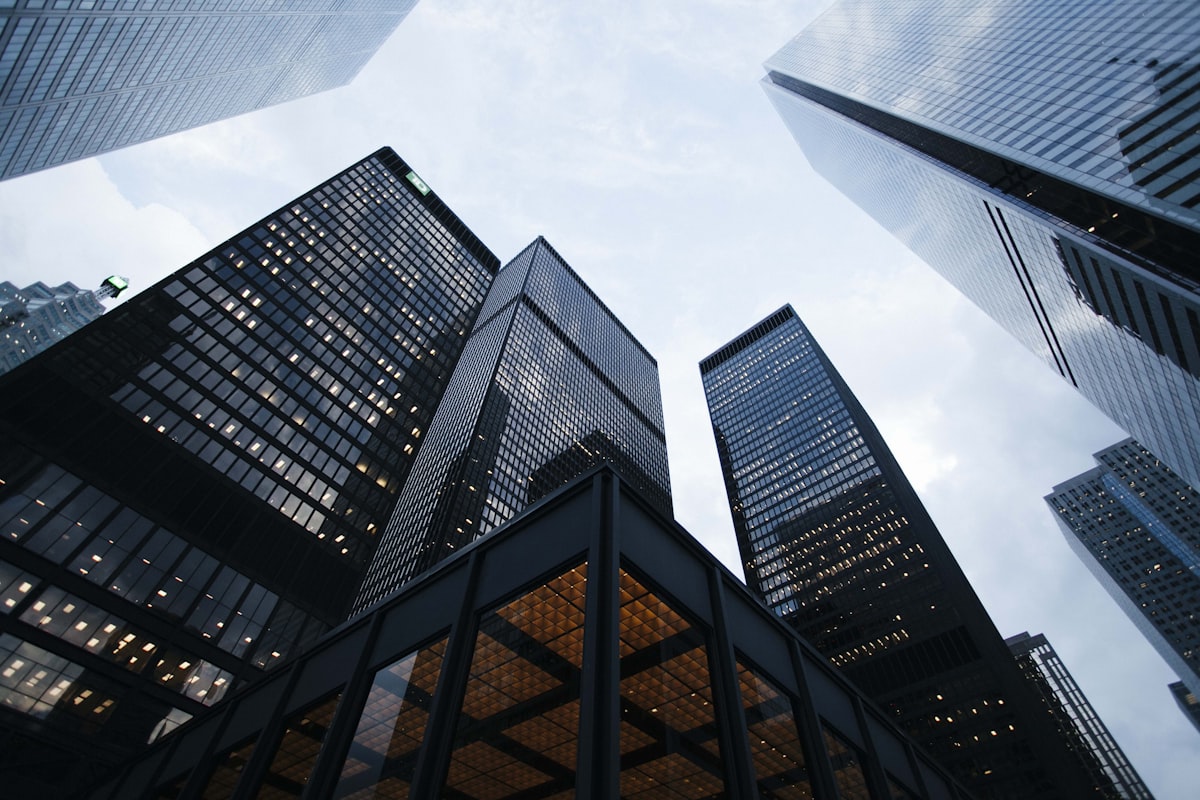
Part 3 of the building code · Office · Retail · Industrial · Farms
Commercial office building exterior Commercial · Part 3 building
Before → After42,000 sq ft office · Kitchener
Energy intensity26.423.2 ekWh/ft²
Annual utilities$186k$163k
ASHRAE Level 212 MEASURES
/03 · The through-line

Air tightness
is the tell.

How well a building was built shows up as one number: how much air leaks through it. Every audit includes a calibrated blower door test, from bungalows to Part 3 large buildings, and the fixes that improve the number are the cheapest upgrades in the book. They're also exactly what the rebate program pays for.

  • ACH50Air changes per hour at 50 pascals. Lower is better.
  • Every auditA calibrated blower door test is included. No exceptions.
  • Part 3Large-building air tightness testing for commercial, MURB, and farm buildings.
  • RebatedAir sealing and insulation qualify under Home Renovation Savings.
ACH50 · AIR CHANGES PER HOUR AT 50 PASCALS · MEASURED BY BLOWER DOOR 0246810 0.6 · PASSIVE HOUSE 1.0 · OUR NET ZERO BUILDS 2.5 · TYPICAL NEW BUILD 5.5 · AVERAGE EXISTING HOME 9+ · DRAFTY CENTURY HOME TYPICAL RANGE AFTER AIR SEALING AN OLDER HOME ← LOWER IS BETTER
/04 · Who does the work

One team.
Every licence.

Residential · MURB · Modelling · Net Zero · F280 · Commercial

Net Zero Ontario is a licensed field team, not a booking site. Every advisor who walks your building works for us, carries the licence for the job you booked, and gets senior review on every file. One company from first test to final label. No handoffs.

01NRCan Registered Energy AdvisorExisting homes and new construction · SB-12 performance path + energy modelling.Homes
02MURBNRCan multi-unit protocol for low-rise residential buildings.Multi-unit
03ENERGY STAR for New HomesVersion 17 modelling, inspection, and labelling.New builds
04Net Zero Qualified AdvisorNet Zero and Net Zero Ready, from design through label.New builds
05Part 3 · Large BuildingsNECB + SB-10 audits and large-building air tightness testing.Commercial
Track record7,500+ audits since 2021Senior review on every file
Affiliated service organizations
/05 · What clients say

4.9 across
180+ reviews.

4.9
Average across all services
Residential
★★★★★

"Chris found the leaks two contractors had missed, then mapped the rebates that paid to fix them. Our blower door number went from 6.8 to 4.6 and the house finally holds heat."

HomeownerHamilton
Envelope + heat pump retrofit
MURB
★★★★★

"They audited our 5-unit walk-up and handed the board a capital plan we could actually vote on. Clear numbers, zero upsell."

Condo board presidentSt. Catharines
MURB audit + capital plan
Net Zero
★★★★★

"They modelled our Net Zero spec at the design stage and the final blower door came in under target. The label was never in doubt."

Custom home builderNiagara Region
Net Zero pre-construction
Modelling
★★★★★

"Chris and the team turn our SB-12 compliance models around in days, and the site crews actually use their air tightness checklists."

Production builderLondon
Energy modelling + Energy Star
Commercial
★★★★★

"The Level 2 audit paid for itself before we finished reading it. They found over $20,000 a year in savings and filed the incentive paperwork the same month."

Facilities managerKitchener
ASHRAE Level 2 audit
/06 · Service area

Southern Ontario,
covered.

Windsor to Kingston along the lakes, north to Barrie and the Kawarthas. If it's south of the Shield, we cover it. Crews run weekly loops through every region below, so travel stays off your invoice. Outside the lines with a larger building or a subdivision? Ask.

Toronto + GTAHamilton + HaltonNiagara RegionKitchener + WaterlooGuelphLondonWindsor + EssexSarniaBarrie + SimcoeDurham RegionPeterboroughKingston + the east
Loading real geography…
Service area · Southern OntarioWindsor → Kingston · North to Barrie
Natural Earth data · Schematic
/07 · Before you book

Frequently asked
questions.

Short answers to what we hear most. Anything else, add it to the form and we'll answer it on your callback.

General01-04
G.01How fast can you get us scheduled?+
We respond within 24 hours and book your visit on that call. Most home audits happen within the week; larger buildings get scoped first.
G.02What is air tightness, and why do you keep measuring it?+
It's the clearest single measure of how well a building was built. We test it with a calibrated blower door and report it as ACH50, air changes per hour at 50 pascals. Lower is better. The upgrades that improve it, air sealing and insulation, are the same ones the rebate program pays for.
G.03Who actually shows up?+
A Registered Energy Advisor from our own team, licensed for the work you booked. Every file gets senior review before it goes out.
G.04Where do you work?+
Southern Ontario: Windsor to Kingston along the lakes, north to Barrie and the Kawarthas. Outside that area with a larger project? Ask. We travel for the right job.
Residential01-04
R.01Is an audit only worth it if I want rebates?+
No. Plenty of clients book to find out why bills are high, which rooms never hold temperature, or where the heat is actually going, and get a prioritized fix list with expected savings. If rebates make sense for you, the same audit unlocks them.
R.02Do I need an audit to get rebates?+
For insulation, air sealing, windows and doors, and heat pump water heaters, yes: before-and-after assessments from a Registered Energy Advisor are required, and the program pays $600 toward them. Heat pumps and solar qualify on their own without an assessment.
R.03What are the current rebate ceilings?+
As published for 2026: up to $7,700 for insulation, $100 per opening for windows and doors, up to $250 for air sealing, and $500 for a heat pump water heater. Heat pump amounts depend on your home's primary heating fuel: gas-heated homes cap at $2,000 for air-source and $3,000 for ground-source, while homes heated with electricity, oil, propane, or wood qualify for up to $7,500 and $12,000. Solar with battery runs to $10,000. Confirmed through November 30, 2026.
R.04What do I walk away with?+
An official EnerGuide rating and label, the HOT2000 model behind it, a prioritized upgrade plan with costs and expected savings, and, if you take the rebate path, the paperwork filed for you.
MURB01-03
M.01What counts as a MURB?+
Purpose-built multi-unit residential: walk-ups, stacked towns, and low-rise apartments. The EnerGuide Rating System covers buildings up to three storeys and 600 square metres of footprint. Larger buildings fall outside Part 9 and get a scoped assessment through our commercial process.
M.02What does a MURB audit include?+
Common areas, mechanical rooms, envelope and ventilation review, suite sampling with blower door testing where practical, benchmarked energy use, and a long-term capital plan written so a board can vote on it.
M.03How long does it take?+
Site work scales with unit count, usually one to two days. The board-ready report follows in two to three weeks.
Energy Modelling + Energy Star01-03
E.01Do we need energy modelling to pull permits?+
If you're using the Ontario Building Code SB-12 performance path, yes. We model compliance in HOT2000 and deliver lot-by-lot documentation your building department accepts. Part 3 buildings compile under SB-10 instead; that's our commercial team.
E.02Is ENERGY STAR for New Homes still running?+
Yes. Version 17 is current in Ontario, and certified homes come in roughly 20 percent more efficient than code minimum. We're licensed to model, inspect, and label for it.
E.03What does a builder package look like?+
Plan-stage modelling, spec optimization, air tightness checklists for site crews, mid-build testing where specified, final tests, and the ENERGY STAR and EnerGuide labels. Priced per lot or per phase.
Net Zero · Pre-construction01-03
N.01Net Zero vs Net Zero Ready: what's the difference?+
Both labels are built to the same envelope and mechanical standard. A Net Zero home produces as much energy annually as it uses, typically with solar PV. Net Zero Ready is the same house with renewables deferred: conduit and capacity in place, panels later. We also support Passive House design targets.
N.02When should we bring you in?+
At design, before permits. We model the drawings in HOT2000, set the air tightness target, flag detail risks while they're still lines on paper, then verify with a mid-construction blower door and the final test. Catching an envelope problem on paper costs nothing; catching it after drywall costs a re-work.
N.03What air tightness do you target?+
1.5 ACH50 or better, roughly half of a typical new build. Our labelled projects usually test between 1.0 and 1.5.
F280 + HVAC design01-03
F.01What is an F280 calculation?+
CSA F280-12 is the Canadian standard for sizing residential heating and cooling equipment: a room-by-room heat loss and heat gain calculation using your actual walls, windows, insulation, air leakage, and local design temperature. It turns "we think this size will work" into a documented, standards-based number.
F.02When do I need one?+
Replacing a furnace, AC, or heat pump; claiming rebates that require proof of proper sizing; pulling a permit for new or modified HVAC; or after a renovation or addition changed the load. The building code requires equipment capacities determined to CSA F280.
F.03What does wrong sizing actually cost?+
Oversized equipment short-cycles, controls humidity poorly, and wears out early; undersized equipment can't keep up on the coldest and hottest days. Right-sizing usually means smaller, cheaper equipment that runs better, and the calculation tends to pay for itself at purchase.
Commercial01-04
C.01Which codes and standards apply to our building?+
Most commercial, institutional, and high-rise residential buildings fall under Part 3 of the Ontario Building Code, with energy efficiency governed by SB-10, which references ASHRAE 90.1 and the National Energy Code (NECB). Audits follow ASHRAE Level 1 and 2 procedures, and we support LEED documentation where it's in play. Farm buildings run under a different code; the audit work is the same.
C.02Which audit level do we need?+
Level 1 is a walk-through: utility analysis, benchmarking, and a shortlist of savings opportunities. Level 2 adds an engineering-grade survey with measure-by-measure costs and paybacks, the version lenders and incentive programs usually want. We recommend a level on the first call.
C.03Do we have reporting obligations?+
In Toronto, buildings of 50,000 square feet and over must now report energy and water use annually through Portfolio Manager, with 10,000 to 49,999 square feet phasing in from 2026. Ontario's EWRB regulation covers large buildings province-wide. We set up the account, verify the data, and file.
C.04Are there incentives for the retrofit work?+
Yes. Save on Energy's Retrofit program pays prescriptive rebates or custom incentives of $1,800 per kW or $0.20 per kWh saved, up to half of eligible project costs, and Enbridge runs parallel programs on the gas side. We structure audits so projects qualify.
/08 · Book your audit

Stop guessing.
Book your audit.

Tell us about your building. A licensed advisor calls you within 24 hours to schedule your visit, with the right rebates already mapped.

Book your audit24-hour response
All fields required · Notes optional
Service · Select one
We couldn't send your request. Email info@netzeroontario.ca.
Your details are safe with us. You'll only hear from us about your audit request.
Request received

Thank you. We're on it.

A licensed advisor will call you within 24 hours to schedule your audit.

We confirm by phone and follow up by email